Melbourne’s unpredictable weather demands smart HVAC design. Optimize comfort, energy efficiency, and indoor air quality with a commercial HVAC system tailored to your building’s needs. Save on operating costs while keeping occupants comfortable year-round.
Navigating the complexities of commercial HVAC design in Melbourne requires a strategic approach tailored to the city’s unique four-seasons-in-one-day climate. From freezing winter mornings to scorching summer afternoons, maintaining a consistent, comfortable, and energy-efficient indoor environment is critical for employee productivity and tenant satisfaction.
Whether you are fitting out a new corporate workspace or upgrading an existing commercial facility, understanding the fundamentals of modern heating, ventilation, and air conditioning design ensures optimal performance and long-term cost savings.
Why Commercial HVAC Design Matters in Melbourne

Melbourne commercial spaces face intense thermal demands. Unlike residential setups, commercial buildings contend with internal heat loads generated by occupants, lighting, and high-density computer equipment, alongside fluctuating external weather conditions.
An effective HVAC system does more than just control temperature; it protects indoor air quality (IAQ), complies with stringent Australian building codes, and minimizes operational overheads through smart energy management.
Key Components of an Efficient Commercial HVAC System
- Zoned Climate Control
Melbourne’s unpredictable weather means different areas of an office building experience varying thermal loads throughout the day. Perimeter zones facing direct sunlight require different cooling or heating outputs compared to interior core zones. Implementing a multi-zoned Variable Refrigerant Flow (VRF) or Variable Air Volume (VAV) system allows precise temperature regulation across different departments and meeting rooms.
- High-Performance Indoor Air Quality (IAQ)
Modern office design prioritizes occupant health and wellness. Commercial HVAC systems must integrate advanced mechanical ventilation to ensure a continuous supply of fresh outdoor air while effectively filtering out pollutants, allergens, and particulate matter. Proper ventilation rates also reduce carbon dioxide buildup, which is directly linked to enhanced cognitive function and reduced fatigue in the workplace.
- Energy Efficiency and Sustainability
Energy consumption is one of the highest operational costs for commercial properties. Modern designs incorporate inverter-driven compressors, heat recovery systems, and smart programmable thermostats. Aligning your HVAC specifications with current Australian energy efficiency standards helps minimize your carbon footprint while slashing utility expenses.
Best Practices for Melbourne Office HVAC Upgrades
- Conduct Comprehensive Thermal Load Calculations: Avoid guesswork by performing detailed ACCA Manual N or equivalent load calculations based on your office layout, window orientation, and occupancy levels.
- Integrate Smart Building Management Systems (BMS): Automate your climate control schedules to power down during non-business hours and adjust dynamically based on real-time occupancy.
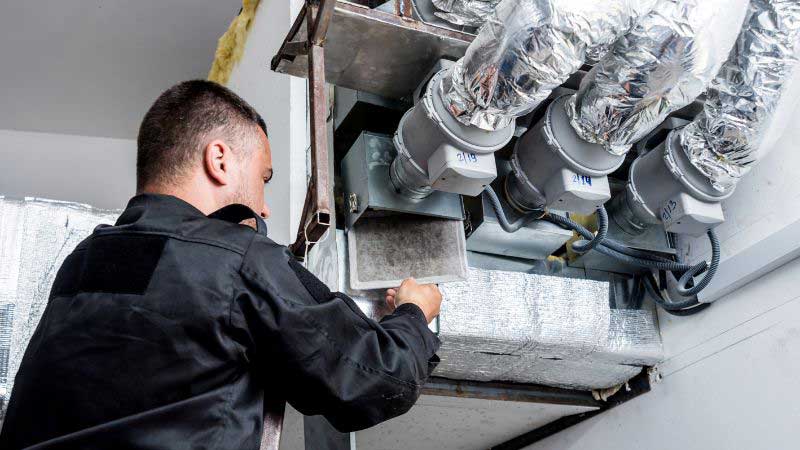
- Prioritize Regular Preventative Maintenance: Melbourne’s heavy usage cycles demand scheduled servicing of filters, coils, and ductwork to prevent unexpected breakdowns and premature equipment wear.
Frequently Asked Questions (FAQ)
A: Commercial HVAC systems should undergo professional servicing at least quarterly (four times a year). Regular maintenance ensures peak energy efficiency, maintains indoor air quality, and catches minor mechanical issues before they escalate into costly repairs.
A: To balance occupant comfort with energy efficiency, standard workplace guidelines recommend setting thermostats between 21°C and 23°C during winter, and 23°C to 25°C during summer.
A: VRF systems are highly adaptable and energy-efficient. They allow simultaneous heating and cooling in different zones of the same building, making them ideal for Melbourne offices where perimeter rooms may need heating while internal core rooms require cooling.
A: Commercial HVAC designs must comply with the National Construction Code (NCC), relevant Australian Standards (such as AS 1668 for ventilation and air conditioning), and local workplace health and safety guidelines regarding indoor air quality and noise emissions.