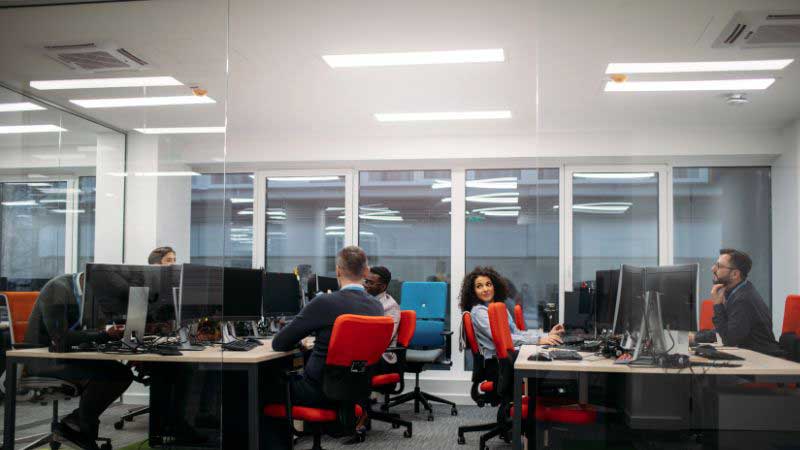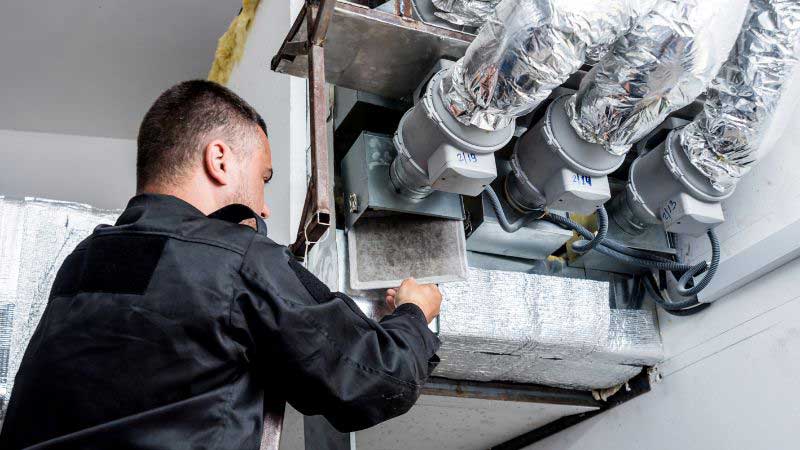
Planning an office fit-out? Proper mechanical ventilation supports indoor air quality, employee comfort, and compliance. Explore expert solutions with ACE Mangalath Pty Ltd!
Mechanical Ventilation Requirements for Office Fit-Outs: A Step-by-Step Guide
Starting a new office fit-out is an exciting milestone, but beneath the interior design and ergonomic layouts lies a vital engineering need: mechanical ventilation. Creating a healthy, comfortable, and fully compliant indoor environment is key to boosting employee productivity and meeting legal obligations.
At ACE Mangalath Pty Ltd, we specialize in handling the complex mechanical, electrical, and hydraulic demands of commercial fit-outs. Below is a comprehensive, step-by-step guide to understanding and executing mechanical ventilation requirements for your next office project.
Step 1: Review Relevant Standards and Regulatory Codes
Before touching any duct or diffuser, your ventilation design must comply with local building codes and Australian Standards:
- The National Construction Code (NCC): Establishes baseline performance benchmarks for energy efficiency, indoor air quality (IAQ), and health safety in commercial properties.
- AS 1668 (Parts 1 and 2): The definitive standard governing ventilation and air conditioning in buildings, outlining mechanical ventilation design, minimum outdoor air supply rates, and smoke control systems.
Addressing these standards early prevents costly redesigns and delays during the council or certifier approval stage.
These compliance requirements are particularly important in areas such as underground parking facilities, where a well-planned basement car park ventilation system helps manage vehicle exhaust fumes and maintain safe air quality.
Step 2: Account for Occupancy Load and Fresh Air Needs
Mechanical ventilation is about much more than just moving air—it delivers the correct volume of clean outdoor air for every person:
- Occupancy Density: Estimating the maximum number of people occupying the floor plate, including open workstations, meeting rooms, boardrooms, and executive offices.
- Outdoor Air Rates: Per standard guidelines, spaces require specific outdoor air volumes combined with floor area allowances to effectively dilute carbon dioxide and indoor pollutants. Meeting rooms and collaborative zones generally require higher air exchange rates than standard open-plan desks.
Step 3: Design Air Distribution and Ductwork Layout
Once fresh air volumes are established, the next step is planning how air circulates and returns efficiently across the office:
- Supply vs. Return Air: Balanced systems guarantee that fresh, conditioned air is supplied to active zones while stale air is continuously removed or returned.
- Partition Layout Coordination: Solid walls, private offices, and meeting room partitions can obstruct airflow. Diffuser locations must align with interior walls to prevent stagnant pockets and preserve thermal comfort.
- Acoustic Control: High-velocity airflow through ducts can generate unwanted noise. Integrating silencers, flexible duct connections, and properly sized diffusers ensures a quiet, productive acoustic environment.
Step 4: Integrate Exhaust and Specialized Areas
An office fit-out involves more than just desks. Specialized zones require dedicated exhaust systems separate from the standard office HVAC grid:
- Kitchenettes and Tea Rooms: Require local mechanical exhaust hoods or general extraction to clear cooking odors, moisture, and heat.
- Print and Copy Rooms: High-volume printers and copiers release ozone and volatile organic compounds (VOCs), requiring direct local exhaust ventilation.
- Comms and Server Rooms: Though often managed with dedicated precision cooling splits, proper heat rejection and emergency ventilation paths must be included.
For commercial buildings with underground parking, specialized ventilation systems are also essential to remove vehicle exhaust fumes and maintain safe air quality. A properly engineered basement car park mechanical ventilation design helps address these specific ventilation requirements.
Step 5: Commissioning, Testing, and Compliance Verification
The final phase of any ventilation installation involves rigorous testing to verify the system performs as engineered:
- Airflow Balancing: Technicians measure and adjust damper settings so every diffuser delivers its exact targeted flow rate.
- Control Integration: If variable volume systems or automated sensors are installed, controls are calibrated to scale up fresh air dynamically when meeting spaces reach peak occupancy.
- Documentation: Assembling essential compliance certificates, test reports, and Operation & Maintenance manuals for building management and statutory sign-off.
Partner with ACE Mangalath Pty Ltd
Navigating mechanical ventilation requirements calls for precision, technical insight, and deep familiarity with commercial compliance. Whether you are designing a boutique corporate suite or an entire commercial floor, ACE Mangalath Pty Ltd delivers robust, energy-efficient engineering solutions tailored to your schedule and budget.
Contact our engineering team today to discuss your upcoming office fit-out project.
Frequently Asked Questions (FAQ)
A: Modern commercial buildings are tightly sealed to optimize energy efficiency, meaning natural window ventilation is rarely enough. Mechanical ventilation guarantees a steady supply of filtered outdoor air, manages indoor humidity, clears pollutants, and maintains safe oxygen and carbon dioxide levels for occupants.
A: Interior layouts dictate how air flows. Building private offices, glass meeting rooms, or huddle spaces can block air distribution from central diffusers. Mechanical engineers must redesign or supplement supply and return grilles to ensure every enclosed space gets adequate fresh air exchange.
A: Failing to meet NCC and AS 1668 standards can delay or halt occupancy certificate approvals from building certifiers. Remediating non-compliant ductwork or undersized fans after construction is finished is far more costly and disruptive than addressing the engineering correctly from the start.
A: In most commercial office settings, operable windows alone cannot deliver the ventilation rates required by building codes for dense occupancies. Relying solely on windows also compromises acoustic privacy, thermal comfort, and energy efficiency, making a professionally engineered mechanical system essential.