Commercial HVAC commissioning ensures systems perform efficiently, safely, and as designed. From air quality to compliance, proper testing protects building performance and long-term investment.
Ensuring that a commercial heating, ventilation, and air conditioning system operates at peak efficiency requires a rigorous and structured approach. HVAC commissioning is the critical bridge between installation and handover, verifying that every component functions precisely as intended. A thorough evaluation not only optimizes indoor air quality and thermal comfort but also protects long-term capital investment and ensures regulatory compliance.
Executing a systematic evaluation prevents costly post-occupancy callbacks and safeguards building performance.
Pre-Commissioning and Documentation Review
Before physical testing begins, verifying administrative and technical prerequisites establishes a solid foundation for the entire process.
- Design Review: Cross-verify mechanical drawings and specifications against the installed equipment models and capacities.
- Submittal Verification: Confirm that all equipment submittals, factory test reports, and control diagrams are approved and on-site.
- Pre-Functional Checklists: Ensure installation contractors have completed and signed off on basic mounting, electrical connections, and ductwork sealing.
- Calibration Check: Inspect all field instruments, pressure gauges, and thermometers to ensure they are calibrated and within valid certification dates.
Mechanical and Equipment Inspection
Physical verification ensures that all physical hardware is installed safely, securely, and in accordance with manufacturer guidelines.
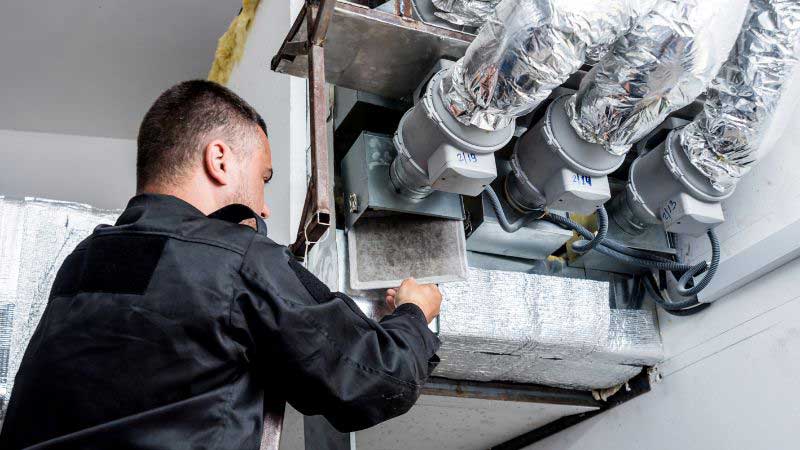
- Air Handling Units (AHUs): Inspect fan belts, bearings, filters, and condensate pans for proper alignment, cleanliness, and secure mounting.
- Chillers and Boilers: Check refrigerant levels, pressure relief valves, expansion tanks, and fluid loops for leaks or improper pressure.
- Ductwork Integrity: Perform visual inspections of duct connections, insulation, fire dampers, and volume dampers to confirm unrestricted airflow.
- Vibration Isolation: Verify that springs, seismic restraints, and flexible connectors are correctly adjusted to minimize noise and structural vibration.
Controls, Automation, and Electrical Testing
Modern commercial systems rely heavily on integrated automation to regulate temperature and maintain energy efficiency.
- Power Supply Verification: Test voltage, phase balance, and amperage draw on all motors against manufacturer nameplate data.
- BMS Integration: Verify that sensors, actuators, and controllers communicate seamlessly with the building management system.
- Sequence of Operation: Test start-stop routines, night setbacks, economizer cycles, and staging sequences under simulated load conditions.
- Safety Interlocks: Confirm that smoke detectors, fire alarm cut-offs, and emergency shut-downs immediately override standard HVAC operations.
Air and Water Balancing
Achieving design airflow and fluid flow rates is essential for uniform temperature distribution throughout the facility.
- Airflow Measurements: Traverse main ducts and diffusers to measure total supply, return, and outside air volumes against engineering targets.
- Hydronic Balancing: Adjust balancing valves in chilled water, condenser water, and hot water loops to achieve specified design flow rates.
- Static Pressure Profiles: Measure static pressures across filters, coils, and fans to ensure blowers are not working against excessive resistance.
- Ventilation Rates: Verify that outdoor air intake volumes comply with indoor air quality standards and occupancy requirements.
Final Documentation and Sign-Off
The commissioning process concludes with comprehensive reporting, operator training, and formal handover to the client.
- O&M Manuals: Compile complete operating and maintenance manuals, warranty certificates, and as-built drawings into a centralized archive.
- Staff Training: Conduct thorough walkthroughs and training sessions for facility management personnel on system operation and troubleshooting.
- Punch List Resolution: Ensure all minor deficiencies and outstanding defects identified during testing have been fully rectified.
- Final Sign-Off: Obtain formal sign-off and acceptance documentation from all relevant stakeholders, project managers, and regulatory authorities.
Frequently Asked Questions (FAQ)
Commercial HVAC commissioning is a quality-focused process designed to verify, document, and test that all mechanical systems are installed, calibrated, and performing in accordance with the design documents and operational requirements.
Commissioning ideally begins during the design phase with a review of the mechanical plans and continues through construction, installation, final testing, and post-occupancy evaluation to catch discrepancies early.
An independent commissioning authority typically oversees the process, working closely with mechanical contractors, control technicians, and engineering teams to execute and document all required tests.
If a component or system fails testing, the deficiency is documented on a punch list. The responsible contractor must rectify the issue, after which the commissioning team re-tests the system to ensure full compliance.